Frankie Kidd

BEDS4
BATHS2 full 1 partial
MLS#10229324
STATUSActive
PROPERTY TYPEResidential - Single Family
SUBDIVISIONCOLONIAL ACRES
NEIGHBORHOODSea Isle-Park
Property Description
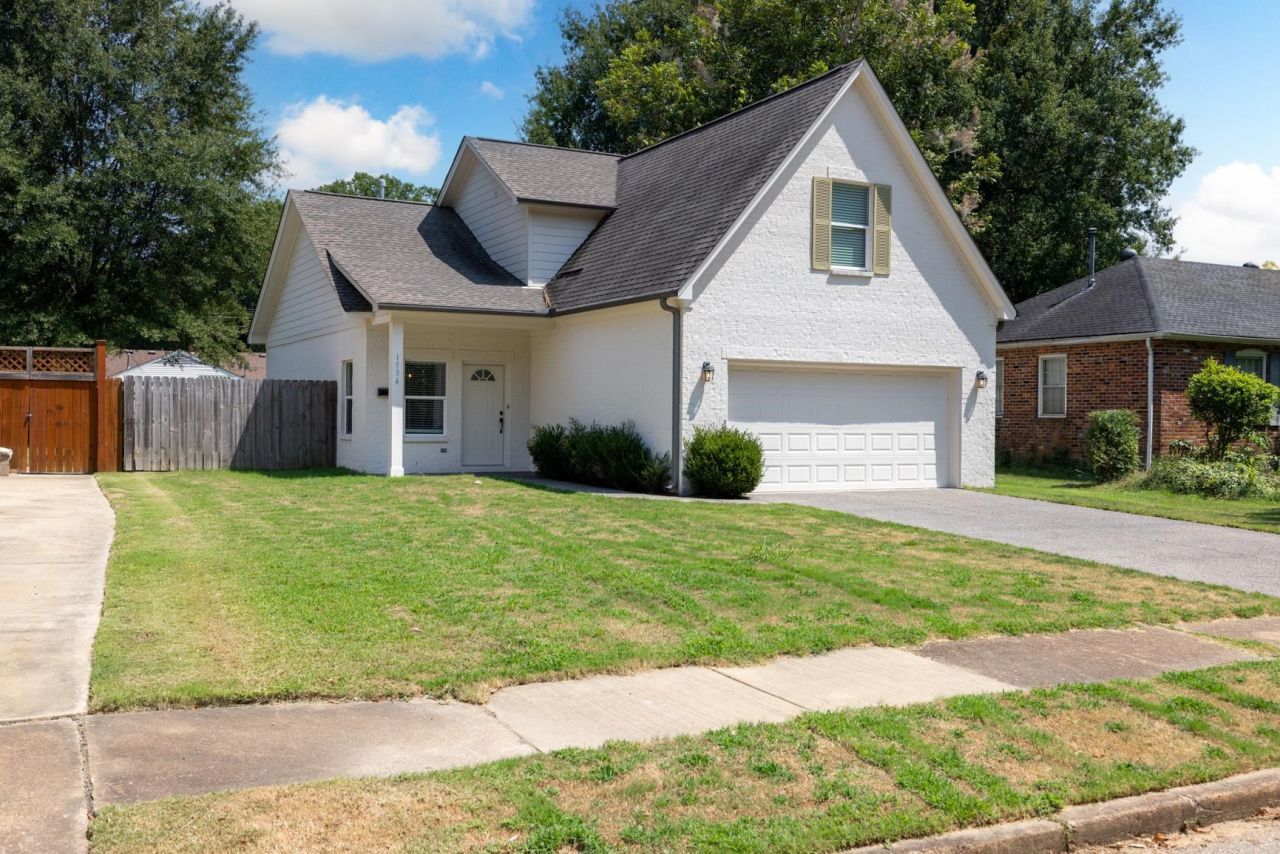
Rare find in East Memphis! Built in 2020, this modern home offers a hard-to-find newer build in an established neighborhood where most homes date back to the 1950s. Step inside to a bright, open floor plan where the kitchen flows seamlessly into the living room. The kitchen features high-end cabinetry, sleek quartz countertops, and stainless steel appliances. Main-level highlights include fresh interior paint, low-maintenance scored concrete floors, and a private primary bedroom suite. Upstairs, discover three generous bedrooms outfitted with brand-new carpet. Outdoor living is a breeze with a relaxing patio and a fully fenced backyard. Combining turn-key condition, modern style, and a classic location, this home is a unique opportunity. Schedule your showing today!
Property Features
Property Type: Residential - Single Family
Cooling: Central
Fireplaces: 1
Garage: 1 car attached
Heating: Central
Home Style: Traditional
Lot Size: 0.18 Acres
Year Built: 2020
Feature Descriptions
Additional Rooms: Laundry Room
Bed and Bath: 1 or More BR Down, Primary Down, Renovated Bathroom, Luxury Primary Bath, Double Vanity Bath, Full Bath Down, Half Bath Down
Days on Site: 1
Exterior: Patio
Exterior/ Windows: Brick Veneer
Floors/ Ceilings: Part Carpet, Concrete Floor, Smooth Ceiling
Interior Equipment: Range/Oven, Disposal, Dishwasher, Microwave, Refrigerator
Living/ Dining Room: Separate Living Room, Pantry, Island In Kitchen
Lot: Level
Master Bath: Double Sinks, Smooth Ceiling
Parking/ Storage: Driveway/Pad, Front-Load Garage
Total Rooms: 6
Listed By / Shown By
Listed By
Agency Name: River City Land Co., LLC
Agency Phone: 901-756-0808
Shown By
Agent Name: Frankie Kidd
Agent Phone: Cell: (901) 277-5446
Agency Title: Crye-Leike Real Estate Services

Source: MAAR MLS
Estimate Your Payment
Estimated Payment
$ 767.50 per month $678.58 Principal & Interest $0.00 Property Tax (data not provided by mls) $88.93 Homeowner's InsuranceChange Payment Information
Privacy Policy / DMCA Notice / ADA Accessibility


This site is hosted, designed and copyright
© 1994 - 2026 by
Delta Media Group, Inc. -- Patent Pending --
1534 Delmont Rd | MLS# 10229324
This single family home located at 1534 Delmont Rd, Memphis, TN 38117 is currently listed for sale with an asking price of $304,900. This property was built in 2020 and has 4 bedrooms and 2 full and 1 partial baths. Delmont Rd is located in the COLONIAL ACRES subdivision. Search COLONIAL ACRES real estate on frankie.crye-leike.com today.