Frankie Kidd

BEDS4
BATHS3 full
MLS#10218862
STATUSPending
PROPERTY TYPEResidential - Single Family
SUBDIVISIONCLAWSON
NEIGHBORHOODWhite Station
Property Description
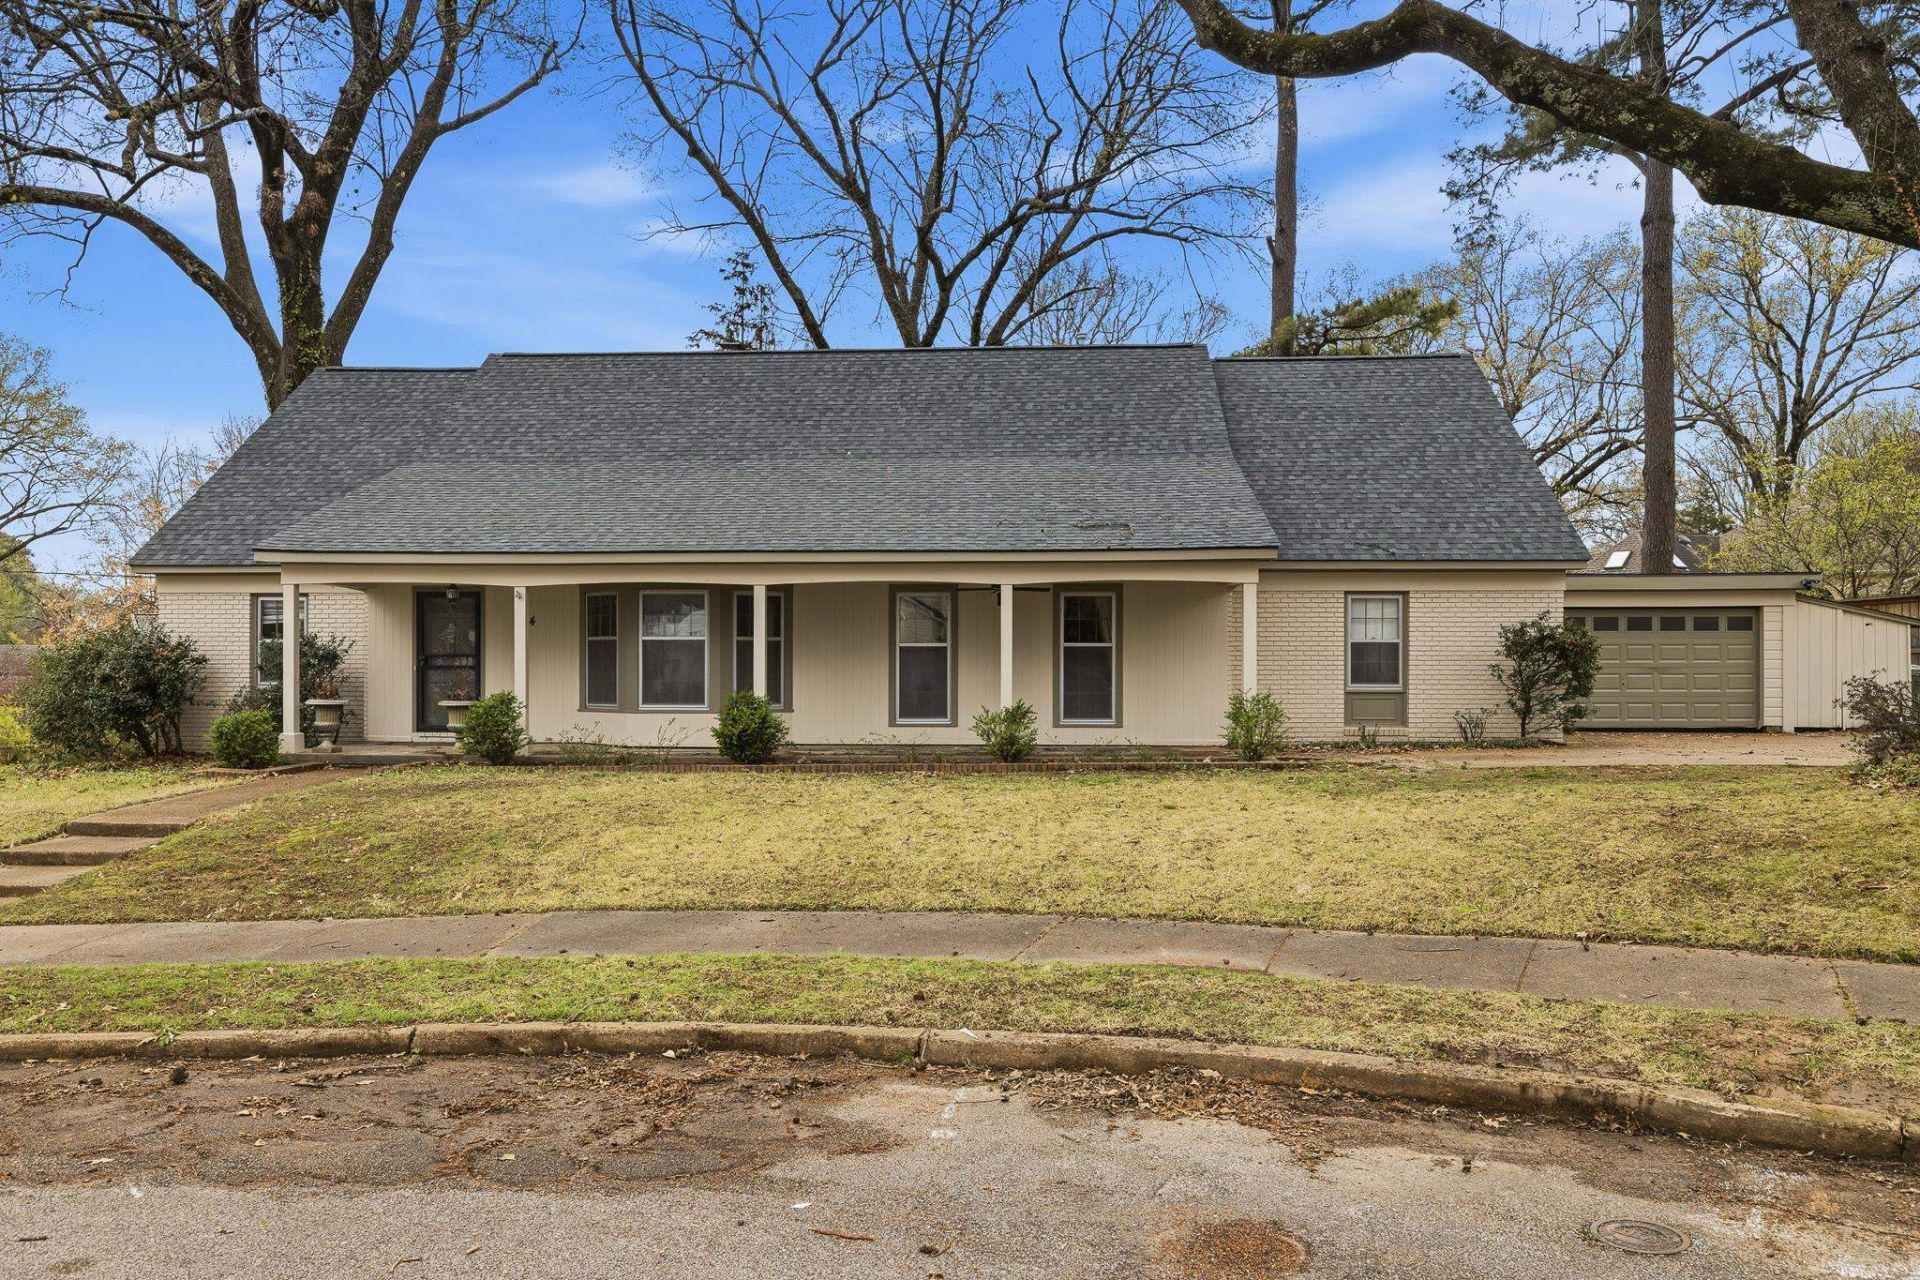
Huge price drop to $350,000 ? well below the September 2025 appraisal. Sellers are ready to move on. Cash offers preferred. Seeking quick close. This 3,300 sq. ft. 4BR/3BA sits at the end of a quiet cove in the heart of East Memphis, White Station school area (buyer to verify), minutes from Poplar Avenue shopping and dining. Two bedrooms and two full baths on the main level including the primary suite, renovated upstairs bath, separate living and dining rooms, family room, eat-in kitchen with breakfast area, and bonus rec room. New roof (8 mos.) and water heater (10 mos.). Front porch, rear deck, mature landscaped backyard. Move-in ready but priced with room for updates. Sold AS IS.
Property Features
Property Type: Residential - Single Family
Cooling: Central
Fireplaces: 1
Garage: 2 car attached
Heating: Central, Gas
Home Style: Traditional
Lot Size: 0.50 Acres
Year Built: 1962
Feature Descriptions
Bed and Bath: 1 or More BR Down, Primary Down, Renovated Bathroom, Full Bath Down
Days on Site: 51
Exterior: Porch, Deck
Exterior/ Windows: Brick Veneer, Wood/Composition
Floors/ Ceilings: Part Hardwood, Part Carpet, Tile
Living/ Dining Room: Separate Living Room, Separate Dining Room, Separate Den, Eat-In Kitchen, Separate Breakfast Room, Pantry, Washer/Dryer Connections
Lot: Some Trees, Cove, Landscaped
Parking/ Storage: Driveway/Pad, Storage Room(s), Front-Load Garage
Total Rooms: 9
Room Sizes
Primary Bedroom: 15x13
Bedroom 2: 11x13
Bedroom 3: 15x18
Bedroom 4: 15x16
Dining Area: 11x14
Den/ Great Room: 16x24
Kitchen: 10x20
Breakfast Room: 11x10
Bonus Room: 19x17
Living room: 18x15
Listed By / Shown By
Listed By
Agency Name: KeKo Realty, LLC
Shown By
Agent Name: Frankie Kidd
Agent Phone: Cell: (901) 277-5446
Agency Title: Crye-Leike Real Estate Services

Source: MAAR MLS
Estimate Your Payment
Estimated Payment
$ 881.03 per month $778.95 Principal & Interest $0.00 Property Tax (data not provided by mls) $102.08 Homeowner's InsuranceChange Payment Information
Privacy Policy / DMCA Notice / ADA Accessibility


This site is hosted, designed and copyright
© 1994 - 2026 by
Delta Media Group, Inc. -- Patent Pending --
364 Clawson Cv | MLS# 10218862
This single family home located at 364 Clawson Cv, Memphis, TN 38117 is currently listed for sale with an asking price of $350,000. This property was built in 1962 and has 4 bedrooms and 3 full baths. Clawson Cv is located in the CLAWSON subdivision. Search CLAWSON real estate on frankie.crye-leike.com today.