Frankie Kidd

BEDS2
BATHS2 full
MLS#10209692
STATUSActive
PROPERTY TYPEResidential - Single Family
SUBDIVISIONHICKORY GROVE PH1
NEIGHBORHOODHickory Hill-HR Mall
Property Description
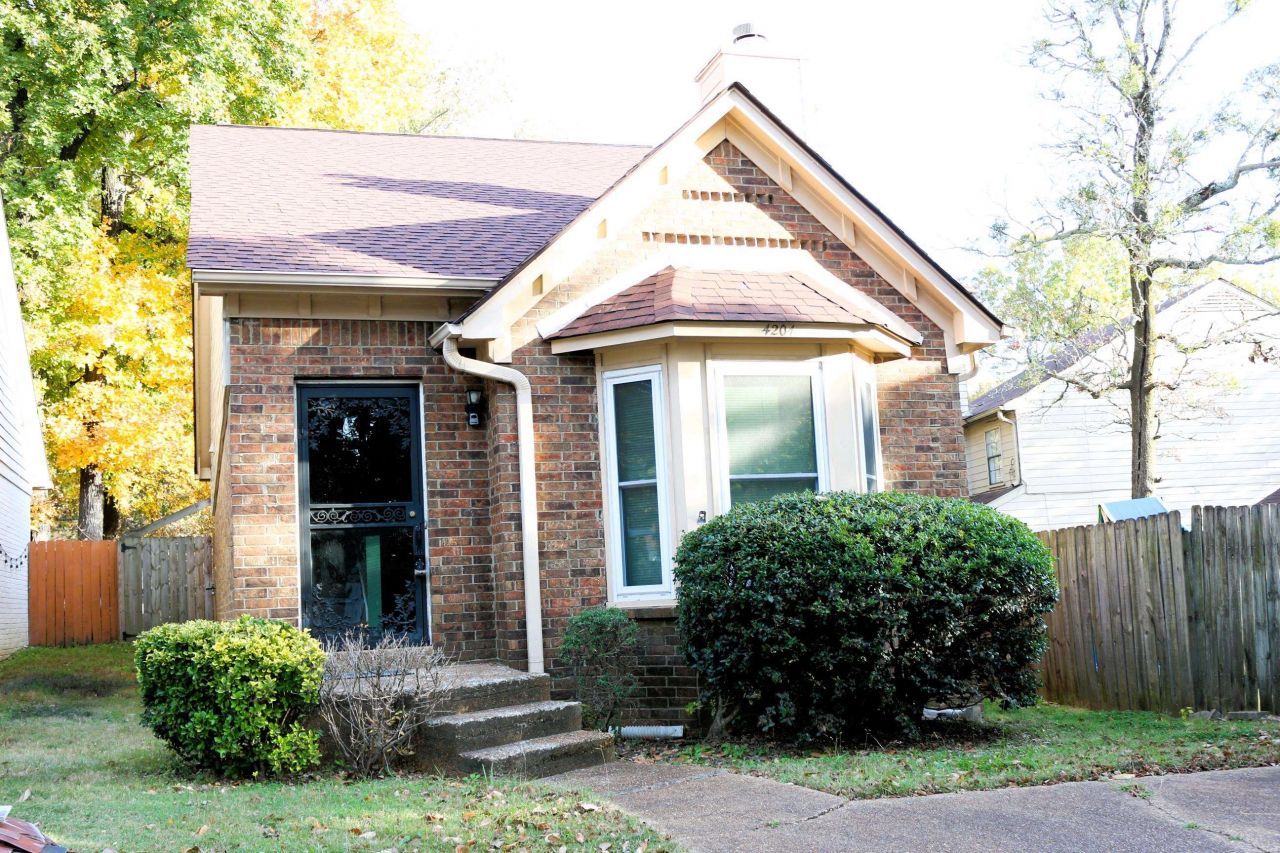
An excellent opportunity for homeownership or expanding your investment portfolio! This well-maintained 2-bedroom, 2 full-bath end-unit townhome qualifies for 100% financing and down payment assistance programs (buyer to verify eligibility). Conveniently located near shopping, restaurants, and entertainment, this property offers versatility as a primary residence or investment. The main level features a welcoming family room with a cozy fireplace, a breakfast area, a fully equipped kitchen with appliances, and a spacious bedroom with direct access to a full bath, plus a second entrance to the bath from the common area. The upper-level suite offers additional privacy with a generously sized bedroom and its own full bath. Recent updates include: New roof, Exterior siding, New hot water tank, New dishwasher, and New upstairs flooring. This townhome blends comfort, convenience, and recent upgrades?ready for its next owner
Property Features
Property Type: Residential - Single Family
Cooling: Ceiling Fan(s), Central
Fenced: Yes
Fireplaces: 1
Heating: Ceiling Heat, Central, Gas
Home Style: Traditional
Lot Size: 0.13 Acres
Roof Type: Composition Shingles
Year Built: 1986
Feature Descriptions
Additional Rooms: Laundry Closet
Bed and Bath: 1 or More BR Down,2 Full Primary Baths, Full Bath Down, Primary Down, Primary Up, Split Bedroom Plan, Two Primaries
Days on Site: 197
Exterior: Wrought Iron Security Drs, Storage Building, Patio, Sidewalks
Exterior/ Windows: Brick Veneer, Storm Door(s), Wood Window(s), Wood/Composition
Fireplace: Glass Doors, In Living Room
Floors/ Ceilings: 9 or more Ft. Ceiling, Sprayed Ceiling, Two Story Foyer, Vinyl/Luxury Vinyl Floor, Wall to Wall Carpet
Interior: All Window Treatments, Walk-In Closet(s), Pull Down Attic Stairs, Cat/Dog Free House, Smoke Detector(s)
Interior Equipment: Cable Not Available, Dishwasher, Range/Oven, Refrigerator
Living/ Dining Room: Eat-In Kitchen, Separate Living Room, Vinyl/Luxury Vinyl Floor, Washer/Dryer Connections
Lot: Level, Some Trees, Wood Fenced
Master Bath: Tile Floor
Parking/ Storage: Driveway/Pad
Total Rooms: 5
Water/ Sewer: Electric Water Heater, Public Sewer, Public Water
Room Sizes
Primary Bedroom: 20x18
Bedroom 2: 18x16
Kitchen: 12x9
Living room: 15x20
Listed By / Shown By
Listed By
Agency Name: Coldwell Banker Collins-Maury
Shown By
Agent Name: Frankie Kidd
Agent Phone: Cell: (901) 277-5446
Agency Title: Crye-Leike Real Estate Services

Source: MAAR MLS
Estimate Your Payment
Estimated Payment
$ 392.69 per month $347.19 Principal & Interest $0.00 Property Tax (data not provided by mls) $45.50 Homeowner's InsuranceChange Payment Information
Privacy Policy / DMCA Notice / ADA Accessibility


This site is hosted, designed and copyright
© 1994 - 2026 by
Delta Media Group, Inc. -- Patent Pending --
4204 Hickory Grove Dr | MLS# 10209692
This single family home located at 4204 Hickory Grove Dr, Memphis, TN 38141 is currently listed for sale with an asking price of $156,000. This property was built in 1986 and has 2 bedrooms and 2 full baths. Hickory Grove Dr is located in the HICKORY GROVE PH1 subdivision. Search HICKORY GROVE PH1 real estate on frankie.crye-leike.com today.