Frankie Kidd

BEDS5
BATHS4 full 2 partial
MLS#10219982
STATUSPending
PROPERTY TYPEResidential - Single Family
SUBDIVISIONSHADY GROVE
NEIGHBORHOODWhite Station
Property Description
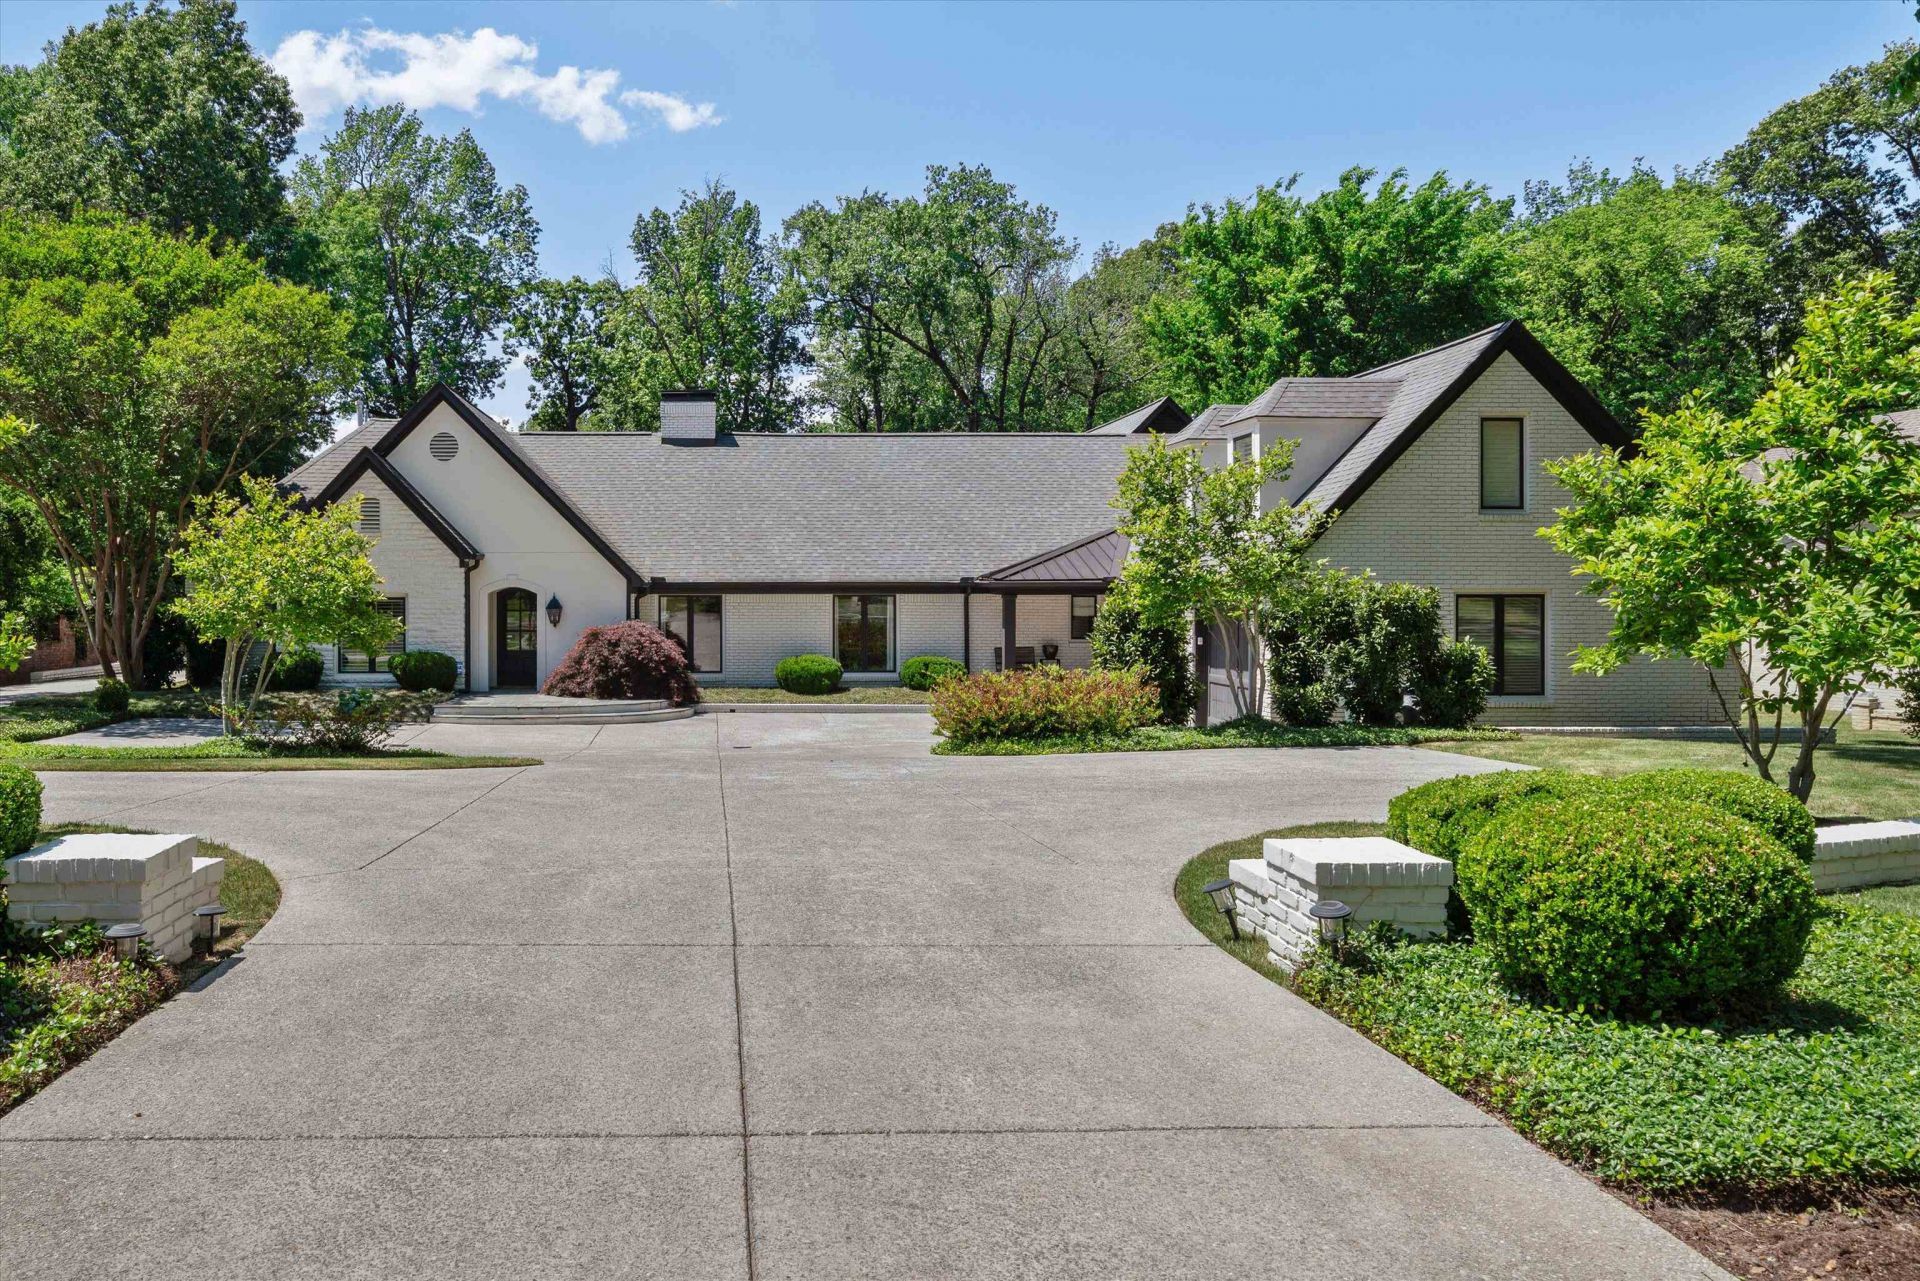
An exceptional,thoughtfully expanded home designed for both everyday living and effortless entertaining.This 5BR/4BA, 2-half BA home features primarily one-level living,with a spacious office or playroom upstairs.The heart of the home is a chef's kitchen,surrounded by intimate sitting areas,a large living room, and a generous dining room.The kitchen flows seamlessly to a massive screened-in porch featuring a wood-burning fireplace,Infratech heaters,and a full summer kitchen complete with a gas grill,and refrigerator.Bluestone hardscaping connects the front entry, porch, and patio for a cohesive outdoor experience. A stunning addition designed by Charles Shipp and built by Ken Garland in 2019 blends beautifully with the original home. The private, handicap-accessible guest quarters with separate entrance includes its own full kitchen and den, perfect for guests or multigenerational living.Additional highlights include a new roof (2019), updated HVAC systems,and a lighted sports court.
Property Features
Property Type: Residential - Single Family
Cooling: 220 Wiring,3 or More Systems, Central
Fenced: Yes
Fireplaces: 2
Garage: 2 car attached
Heating: 3 or More Systems, Central, Electric
Home Style: Traditional
Lot Size: 0.66 Acres
Roof Type: Composition Shingles
Year Built: 1951
Feature Descriptions
Additional Rooms: 2nd Kitchen, Bonus Room, In-Law Quarters, Laundry Room, Play Room
Bed and Bath: All Bedrooms Down, Primary Down, Split Bedroom Plan, Renovated Bathroom, Luxury Primary Bath, Double Vanity Bath, Separate Tub & Shower,2 Full Primary Baths, Full Bath Down, Half Bath Down
Days on Site: 126
Exterior: Auto Lawn Sprinkler, Screen Porch, Patio, Well Landscaped Grounds, Wood Fence
Exterior/ Windows: Brick Veneer, Stone, Wood/Composition
Floors/ Ceilings: Concrete Floor, Part Carpet, Part Hardwood, Slate, Smooth Ceiling
Interior: Wet Bar, Walk-In Closet(s), Rear Stairs to Playroom, Security System
Interior Equipment: Range/Oven, Double Oven, Cooktop, Gas Cooking, Disposal, Dishwasher, Microwave, Refrigerator
Living/ Dining Room: Eat-In Kitchen, Great Room, Island In Kitchen, Keeping/Hearth Room, Second Dishwasher, Separate Den, Separate Dining Room, Separate Living Room
Lot: Professionally Landscaped, Some Trees, Wood Fenced
Master Bath: Double Sinks, Separate Shower, Smooth Ceiling, Tile Floor
Master Bedroom: Carpet, Full Bath, Level 1,Sitting Area, Smooth Ceiling, Walk-In Closet
Parking/ Storage: Driveway/Pad, Garage Door Opener(s), Side-Load Garage
Security: yes
Total Rooms: 13
Water/ Sewer: 2+ Water Heaters
Room Sizes
Primary Bedroom: 20x19
Bedroom 2: 17x11
Bedroom 3: 17x12
Bedroom 4: 16x15
Bedroom 5: 18x16
Dining Area: 18x16
Den/ Great Room: 18x18
Kitchen: 18x18
Breakfast Room: 14x12
Bonus Room: 15x12
Office: 15x17
Living room: 24x18
Listed By / Shown By
Listed By
Agency Name: Ware Jones, REALTORS
Agency Phone: 901-450-4011
Shown By
Agent Name: Frankie Kidd
Agent Phone: Cell: (901) 277-5446
Agency Title: Crye-Leike Real Estate Services

Source: MAAR MLS
Estimate Your Payment
Estimated Payment
$ 3,269.89 per month $2,891.01 Principal & Interest $0.00 Property Tax (data not provided by mls) $378.88 Homeowner's InsuranceChange Payment Information
Privacy Policy / DMCA Notice / ADA Accessibility


This site is hosted, designed and copyright
© 1994 - 2026 by
Delta Media Group, Inc. -- Patent Pending --
4710 Gwynne Rd | MLS# 10219982
This single family home located at 4710 Gwynne Rd, Memphis, TN 38117 is currently listed for sale with an asking price of $1,299,000. This property was built in 1951 and has 5 bedrooms and 4 full and 2 partial baths. Gwynne Rd is located in the SHADY GROVE subdivision. Search SHADY GROVE real estate on frankie.crye-leike.com today.