Frankie Kidd

BEDS4
BATHS2 full
MLS#10229004
STATUSActive
PROPERTY TYPEResidential - Single Family
SUBDIVISIONEagle Ridge Village
NEIGHBORHOODRaleigh - Southeast
Property Description
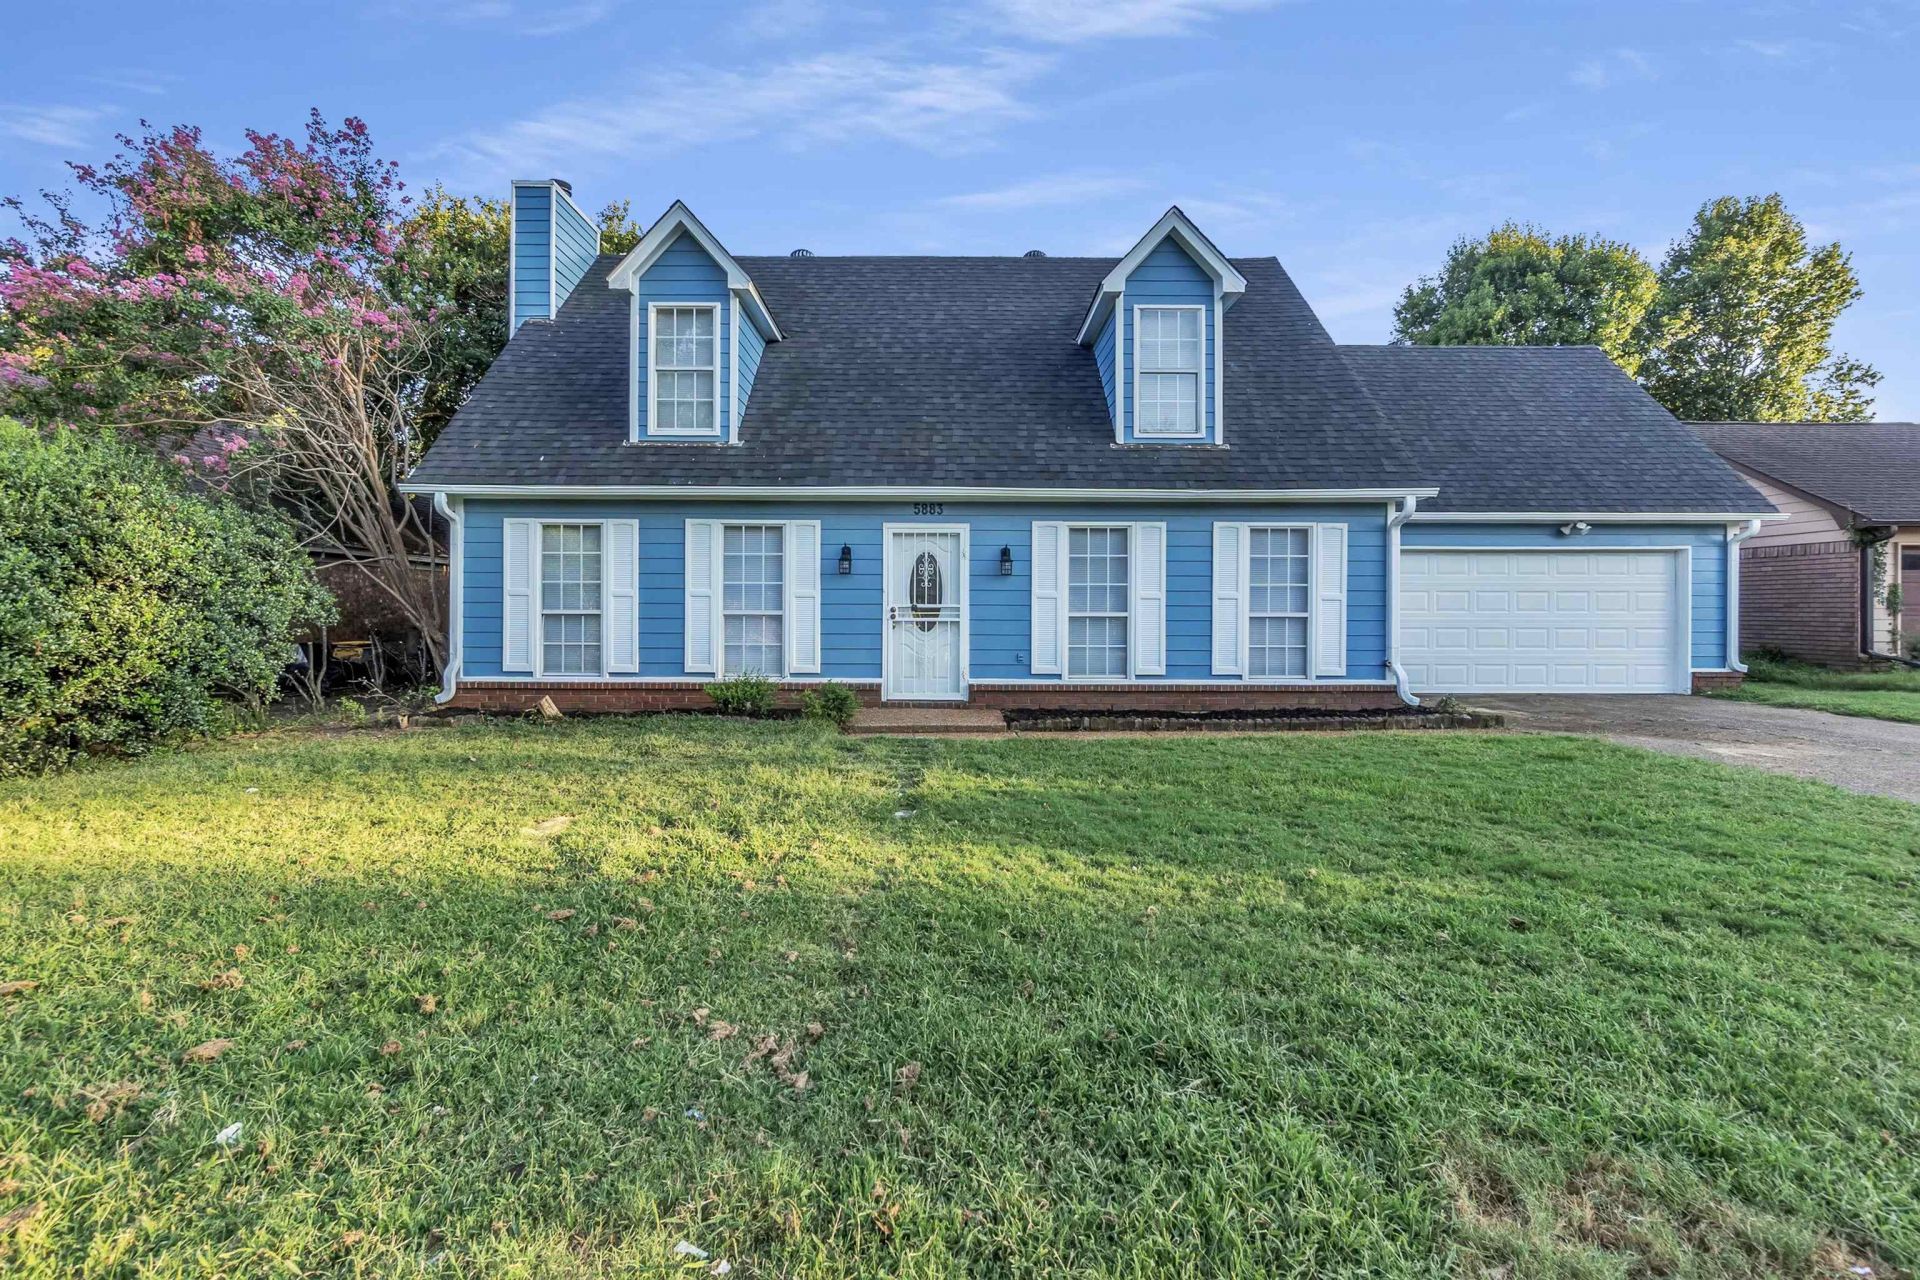
Welcome home to 5883 Bedford ? a beautifully renovated 4-bedroom, 2-bath gem that's truly move-in ready! This home has been freshly updated inside and out, so all you have to do is unpack. Step inside to find brand-new carpet and LVP flooring flowing throughout, complementing the fully renovated kitchen ? perfect for cooking and entertaining. The convenient main-level bedroom and updated bathroom down offer flexibility for guests, in-laws, or a private home office. Upstairs you'll find three additional generously sized bedrooms. Major updates give you peace of mind for years to come, including a new roof and a brand-new garage door. Outside, enjoy the privacy of a fully fenced backyard ? ideal for pets, kids, or weekend cookouts. With every major update already done, this home offers the rare combination of modern finishes and worry-free ownership. Don't miss your chance to make 5883 Bedford yours ? schedule your showing today!
Property Features
Property Type: Residential - Single Family
Cooling: Central
Fireplaces: 1
Garage: 2 car attached
Heating: Central
Home Style: Traditional
Roof Type: Composition Shingles
Year Built: 1991
Feature Descriptions
Bed and Bath: 1 or More BR Down
Days on Site: 3
Exterior: Wrought Iron Security Drs
Fireplace: In Living Room
Floors/ Ceilings: Part Carpet, Vinyl/Luxury Vinyl Floor
Living/ Dining Room: Separate Living Room
Lot: Level
Parking/ Storage: Driveway/Pad, Front-Load Garage
Total Rooms: 6
Room Sizes
Dining Area: 0
Den/ Great Room: 0
Living room: 0
Listed By / Shown By
Listed By
Agency Name: Renshaw Company, REALTORS
Agency Phone: 901-820-4367
Shown By
Agent Name: Frankie Kidd
Agent Phone: Cell: (901) 277-5446
Agency Title: Crye-Leike Real Estate Services

Source: MAAR MLS
Estimate Your Payment
Estimated Payment
$ 603.88 per month $533.91 Principal & Interest $0.00 Property Tax (data not provided by mls) $69.97 Homeowner's InsuranceChange Payment Information
Privacy Policy / DMCA Notice / ADA Accessibility


This site is hosted, designed and copyright
© 1994 - 2026 by
Delta Media Group, Inc. -- Patent Pending --
5883 Bedford Rd | MLS# 10229004
This single family home located at 5883 Bedford Rd, Memphis, TN 38135 is currently listed for sale with an asking price of $239,900. This property was built in 1991 and has 4 bedrooms and 2 full baths. Bedford Rd is located in the Eagle Ridge Village subdivision. Search Eagle Ridge Village real estate on frankie.crye-leike.com today.