Frankie Kidd

BEDS4
BATHS2 full 1 partial
MLS#10232052
STATUSActive
PROPERTY TYPEResidential - Single Family
SUBDIVISIONKINGS CREST SEC A
NEIGHBORHOODCollierville - East
Property Description
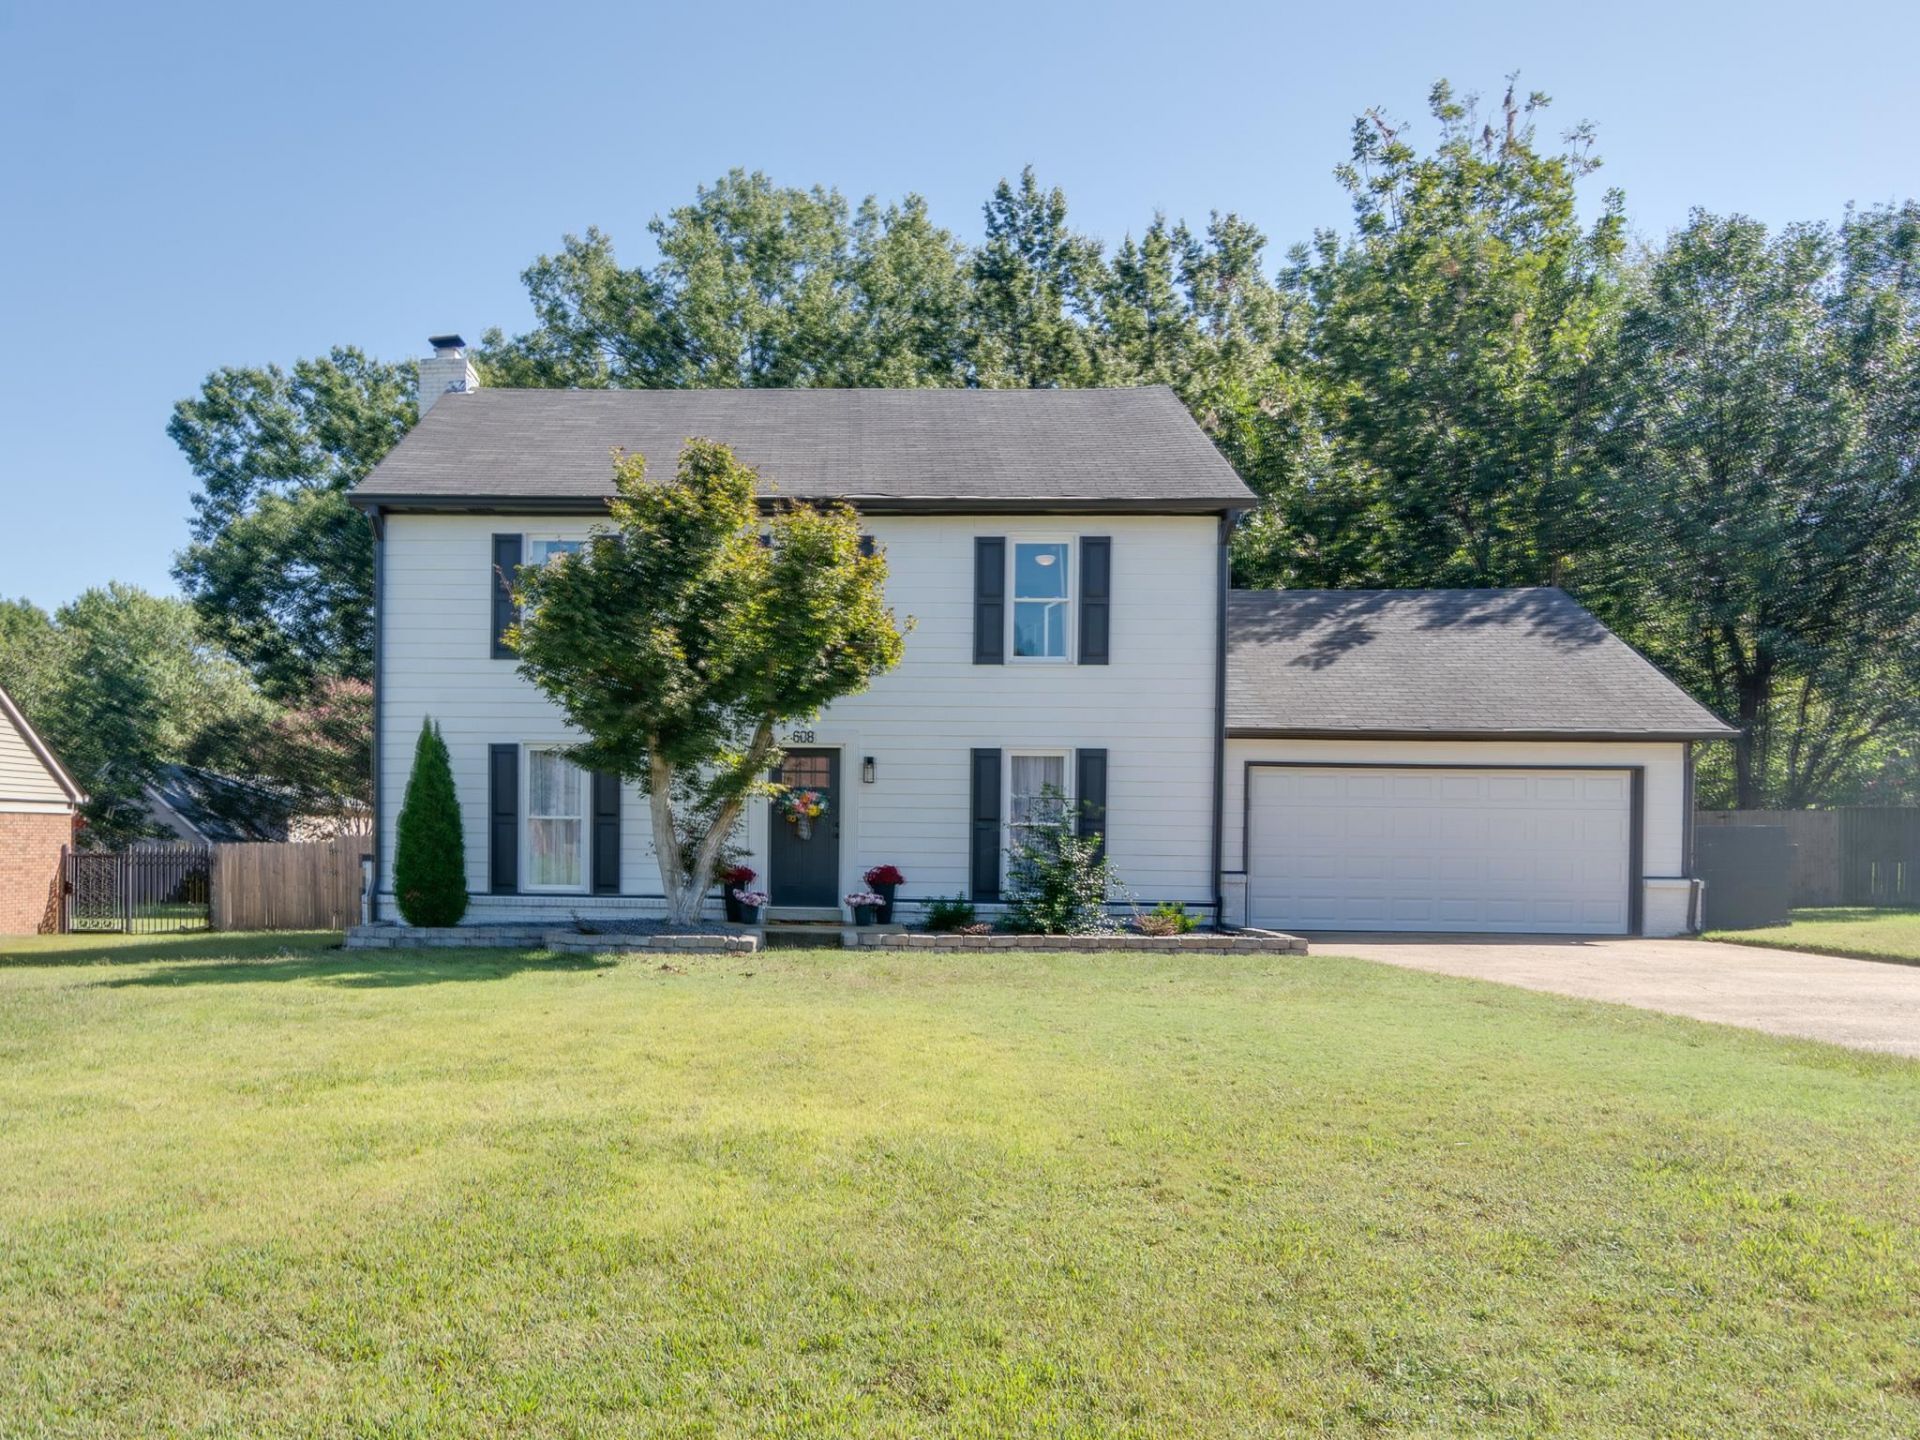
Enjoy peace of mind with this home with our 12 month Home Warranty, 1% mortgage rate buy down, and a 12 month Satisfaction Guarantee: Love this home or we will buy it back or sell it for free! Tucked away in a quiet cove, this 4-bedroom, 2.5-bath home offers 2,176 square feet and a backyard you'll love! The main level features luxury vinyl floors, a spacious living room with an inviting fireplace, and a kitchen with a large island, double ovens, and plenty of cabinet space. All four bedrooms are upstairs, and all bathrooms have been updated. Outside, you'll find an in-ground pool with a newer liner, a large patio, fire pit, and a perfect backyard space to enjoy. Big updates have already been taken care of, including Hardie board siding, double-hung windows, exterior doors, HVAC components, and a new water heater. With a two-car garage and a great location in Collierville, this home is ready for its next owners!
Property Features
Property Type: Residential - Single Family
Cooling: Ceiling Fan(s), Central, Dual System
Fenced: Yes
Fireplaces: 1
Garage: 2 car attached
Heating: Central, Gas, Dual System
Home Style: Traditional, Colonial
Lot Size: 0.34 Acres
Roof Type: Composition Shingles
Year Built: 1984
Feature Descriptions
Additional Rooms: Laundry Room
Bed and Bath: All Bedrooms Up, Primary Up, Renovated Bathroom, Half Bath Down
Days on Site: 5
Exterior: Storage Building, Patio, Wood Fence, Sidewalks
Exterior/ Windows: Wood/Composition, Aluminum Window(s), Double Pane Window(s)
Fireplace: Masonry, In Living Room
Flood Insurance Required: No
Floors/ Ceilings: Wood Laminate Floors, Part Carpet, Tile, Smooth Ceiling
Interior: Walk-In Closet(s)
Interior Equipment: Self Cleaning Oven, Double Oven, Cooktop, Disposal, Dishwasher, Microwave
Living/ Dining Room: Separate Living Room, Separate Dining Room, Updated/Renovated Kitchen, Breakfast Bar, Pantry, Island In Kitchen, Vinyl/Luxury Vinyl Floor
Lot: Level, Cove, Landscaped, Wood Fenced
Master Bath: Smooth Ceiling, Tile Floor
Parking/ Storage: Driveway/Pad, Front-Load Garage
Pool: In Ground
Swimming Pool: Yes
Total Rooms: 7
Water/ Sewer: Gas Water Heater, Public Water, Public Sewer
Room Sizes
Primary Bedroom: 14x15
Bedroom 2: 14x11
Bedroom 3: 14x10
Bedroom 4: 12x10
Dining Area: 14x12
Kitchen: 11x14
Breakfast Room: 10x14
Living room: 29x13
Listed By / Shown By
Listed By
Agency Name: Keller Williams
Agency Phone: 901-261-7900
Shown By
Agent Name: Frankie Kidd
Agent Phone: Cell: (901) 277-5446
Agency Title: Crye-Leike Real Estate Services

Source: MAAR MLS
Estimate Your Payment
Estimated Payment
$ 1,032.07 per month $912.48 Principal & Interest $0.00 Property Tax (data not provided by mls) $119.58 Homeowner's InsuranceChange Payment Information
Privacy Policy / DMCA Notice / ADA Accessibility


This site is hosted, designed and copyright
© 1994 - 2026 by
Delta Media Group, Inc. -- Patent Pending --
608 King Ridge Cv | MLS# 10232052
This single family home located at 608 King Ridge Cv, Collierville, TN 38017 is currently listed for sale with an asking price of $410,000. This property was built in 1984 and has 4 bedrooms and 2 full and 1 partial baths. King Ridge Cv is located in the KINGS CREST SEC A subdivision. Search KINGS CREST SEC A real estate on frankie.crye-leike.com today.