Frankie Kidd

BEDS4
BATHS5 full
MLS#10228886
STATUSActive
PROPERTY TYPEResidential - Single Family
SUBDIVISIONRIVER OAKS
NEIGHBORHOODRiver Oaks
Property Description
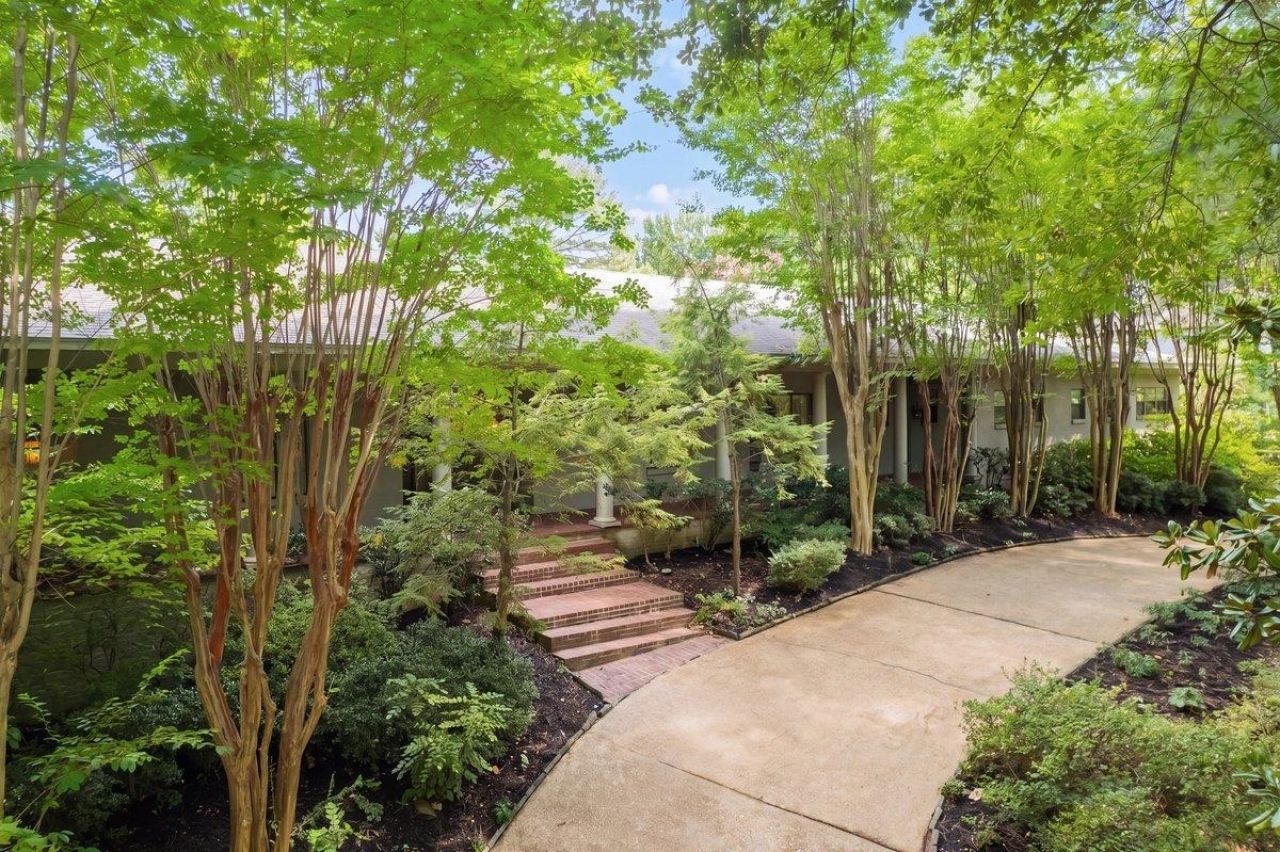
Welcome to this remarkable gated and fenced property, set on approximately one acre and offering 5,000 square feet of elegant living space. Inside, hardwood floors add warmth and timeless elegance. The thoughtfully designed primary suite features separate his-and-her bathrooms and spacious closets, along with a private sitting room/office. Beautifully landscaped grounds showcase a fabulous garden, mature trees, winding paths, and a tranquil running-water fountain, creating a private and peaceful outdoor retreat. An inviting porch leads to a stunning bluestone patio, ideal for entertaining or enjoying the serene surroundings. Two garages offering ample space for 5 vehicles, hobbies, and storage. A truly special property offering privacy, beauty, generous space, and timeless appeal. A must-see property!
Property Features
Property Type: Residential - Single Family
Cooling: Central
Fenced: Yes
Fireplaces: 1
Garage: 5 car attached
Heating: Central, Gas
Home Style: Traditional
Lot Size: 0.72 Acres
Year Built: 1981
Feature Descriptions
Bed and Bath: All Bedrooms Down
Days on Site: 6
Exterior: Wrought Iron Security Drs, Auto Lawn Sprinkler, Screen Porch, Well Landscaped Grounds, Iron Fence
Exterior/ Windows: Wood Window(s)
Flood Insurance Required: No
Floors/ Ceilings: Part Hardwood, Part Carpet,9 or more Ft. Ceiling
Living/ Dining Room: Separate Living Room, Separate Dining Room, Separate Den, Eat-In Kitchen, Island In Kitchen, Washer/Dryer Connections
Lot: Some Trees, Corner, Landscaped
Parking/ Storage: Driveway/Pad, Circular Drive, More than 3 Coverd Spaces, Garage Door Opener(s), Back-Load Garage, Gated Parking, Gate Clickers
Total Rooms: 12
Room Sizes
Primary Bedroom: 30x14
Bedroom 2: 20x13
Bedroom 3: 20x13
Bedroom 4: 12x11
Dining Area: 18x14
Den/ Great Room: 22x15
Kitchen: 22x12
Bonus Room: 16x20
Living room: 20x13
Listed By / Shown By
Listed By
Agency Name: Ware Jones, REALTORS
Agency Phone: 901-450-4011
Shown By
Agent Name: Frankie Kidd
Agent Phone: Cell: (901) 277-5446
Agency Title: Crye-Leike Real Estate Services

Source: MAAR MLS
Estimate Your Payment
Estimated Payment
$ 1,885.41 per month $1,666.95 Principal & Interest $0.00 Property Tax (data not provided by mls) $218.46 Homeowner's InsuranceChange Payment Information
Privacy Policy / DMCA Notice / ADA Accessibility


This site is hosted, designed and copyright
© 1994 - 2026 by
Delta Media Group, Inc. -- Patent Pending --
680 Sweetbrier Rd | MLS# 10228886
This single family home located at 680 Sweetbrier Rd, Memphis, TN 38120 is currently listed for sale with an asking price of $749,000. This property was built in 1981 and has 4 bedrooms and 5 full baths. Sweetbrier Rd is located in the RIVER OAKS subdivision. Search RIVER OAKS real estate on frankie.crye-leike.com today.