Frankie Kidd

BEDS5
BATHS3 full 1 partial
MLS#10228278
STATUSActive
PROPERTY TYPEResidential - Single Family
SUBDIVISIONTHORNHILL ESTATES PH1
NEIGHBORHOODMillington-Lucy
Property Description
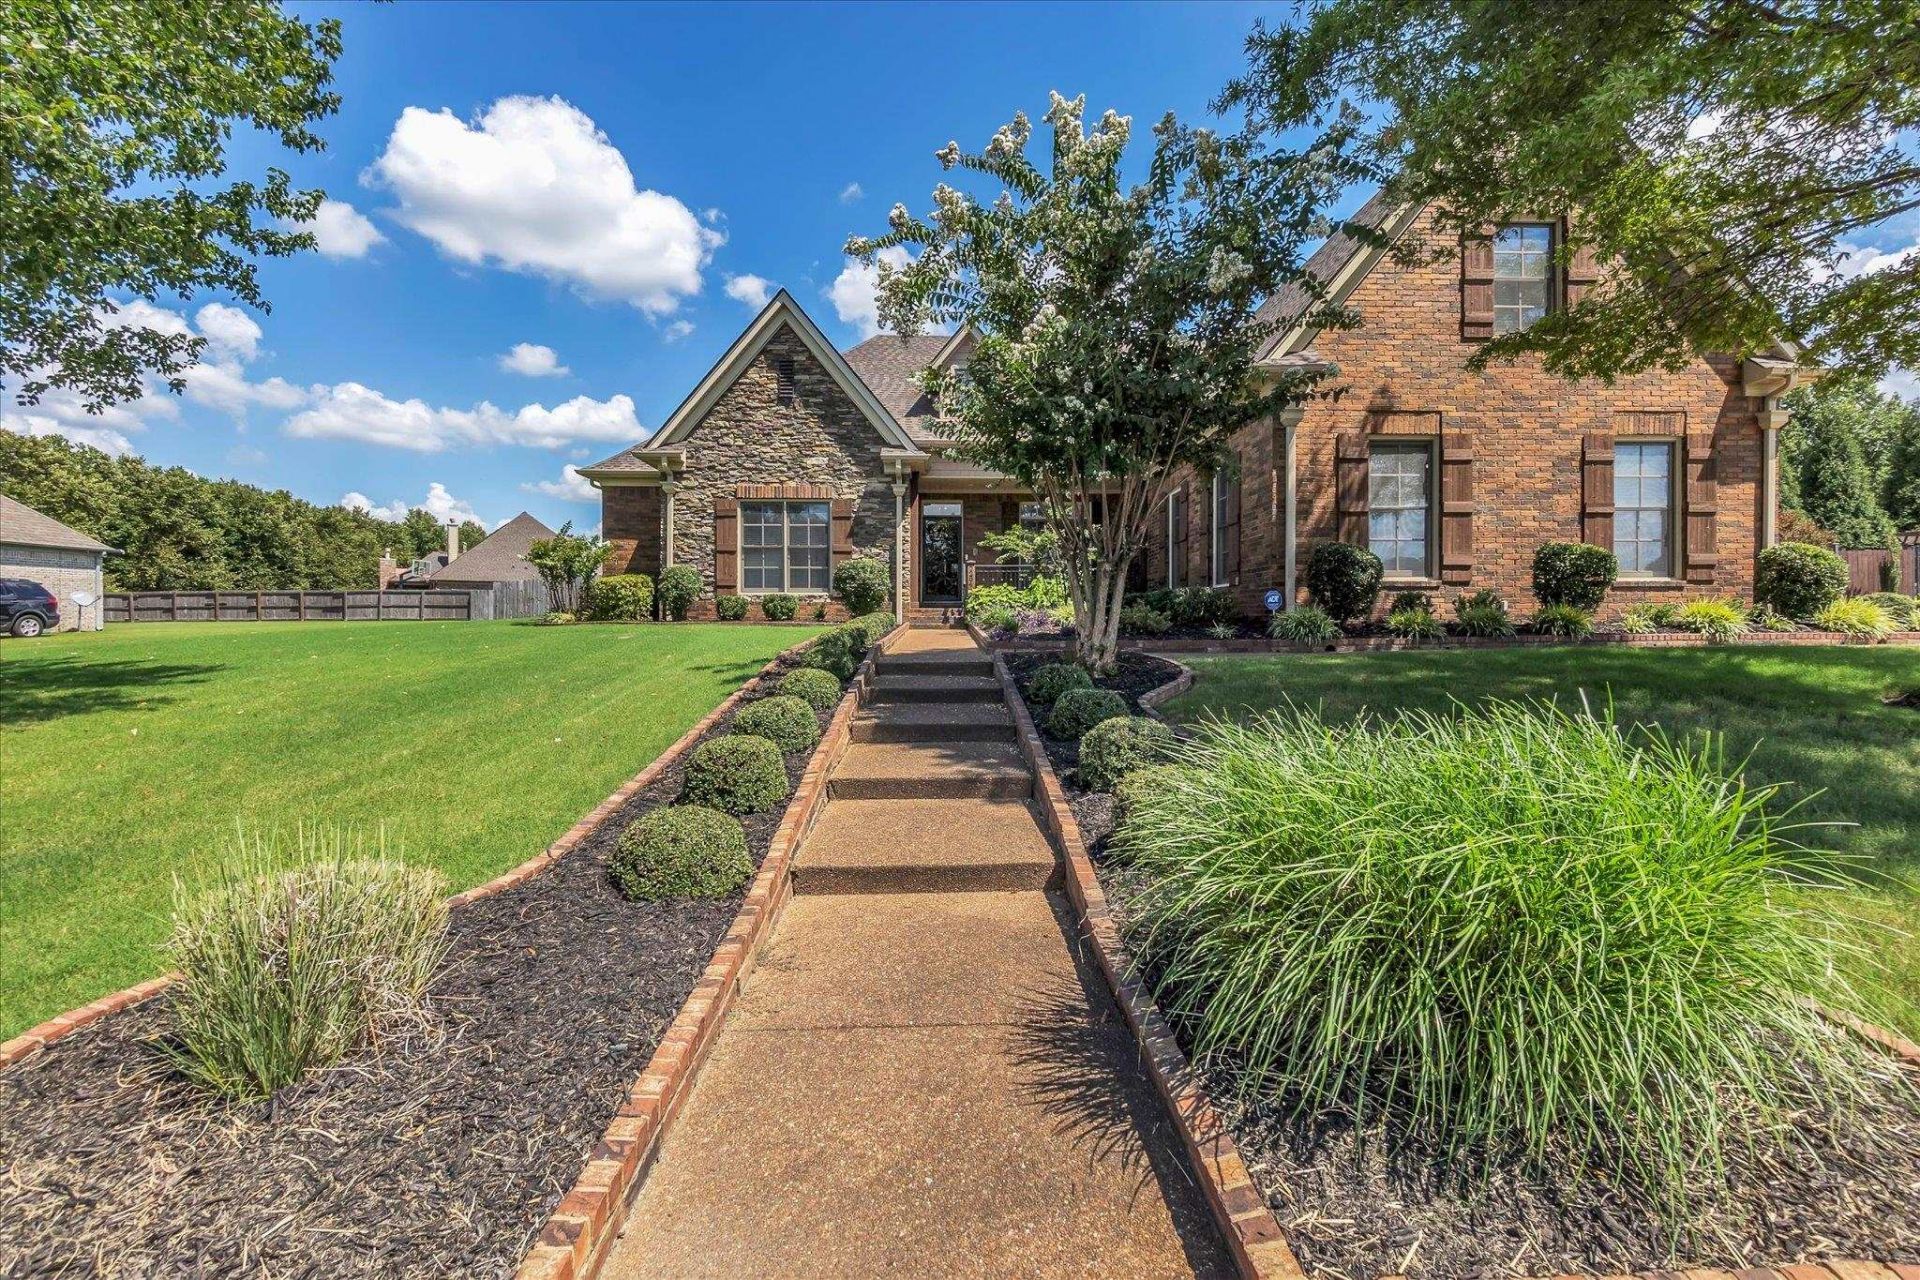
Elegant French-style beauty with exceptional space, quality and curb appeal! This stunning 5 bedroom, 3.5 bath home offers an impressive blend of timeless character & modern comfort. The recently, totally renovated primary bath provides a beautiful retreat, while the spacious floor plan features a welcoming hearth room, loft, den, formal dining room, & bonus room- offering plenty of room for everyday living & entertaining. Step outside to enjoy the extended patio w/beautiful stamped-concrete detailing, professional landscaping, automatic irrigation system, and abundant outdoor space. A full standby Generac generator provides added peace of mind, while the 3 car garage and outdoor storage offer exceptional convenience. Additionally, the roof is only a year old and there are numerous thoughtful improvements throughout. This home offers the space, style, and amenities you've been looking for. A must-see!!!
Property Features
Property Type: Residential - Single Family
Cooling: 220 Wiring,3 or More Systems, Ceiling Fan(s), Centra
Fenced: Yes
Fireplaces: 2
Garage: 3 car attached
Heating: Central, Gas, Electric,3 or More Systems
Home Style: French
Lot Size: 0.44 Acres
Roof Type: Composition Shingles
Year Built: 2007
Feature Descriptions
Additional Rooms: Laundry Room, Bonus Room, Loft/Balcony, Storage Room
Bed and Bath: Primary Down, Split Bedroom Plan, Renovated Bathroom, Double Vanity Bath, Separate Tub & Shower, Full Bath Down, Half Bath Down
Days on Site: 14
Exterior: Wrought Iron Security Drs, Auto Lawn Sprinkler, Storage Building, Porch, Patio, Covered Patio
Exterior/ Windows: Brick Veneer, Vinyl Siding, Stone, Wood Window(s), Double Pane Window(s), Storm Window(s), Storm Door(s)
Fireplace: Ventless Gas Fireplace, In Den/Great Room, In Keeping/Hearth room, Gas Logs, Glass Doors
Flood Insurance Required: No
Floors/ Ceilings: Part Hardwood, Part Carpet, Tile, Slate, Vaulted/Coff/Tray Ceiling, Two Story Foyer
Handicap: Grab Bars, Ramp
Interior: All Window Treatments, Wet Bar, Walk-In Closet(s), Attic Access, Central Vacuum, Fire Sprinklers, Mud Room, Handicap Design, Cat/Dog Free House, Security System, Smoke Detector(s), Monitored Alarm, Vent Hood/Exhaust Fan
Interior Equipment: Range/Oven, Continuous Cleaning Oven, Self Cleaning Oven, Double Oven, Cooktop, Gas Cooking, Disposal, Dishwasher, Microwave, Trash Compactor, Refrigerator, Cable Wired, Cable Available
Living/ Dining Room: Separate Dining Room, Separate Den, Great Room, Updated/Renovated Kitchen, Separate Breakfast Room, Pantry, Island In Kitchen, Washer/Dryer Connections, Keeping/Hearth Room
Lot: Some Trees, Level, Landscaped, Professionally Landscaped, Wood Fenced, Iron Fenced
Neighborhood Amenities: Club House, Pool, Recreation Facilities
Parking/ Storage: Driveway/Pad, Storage Room(s), Garage Door Opener(s), Side-Load Garage
Pool: Neighborhood
Security: yes
Total Rooms: 11
Water/ Sewer: 2+ Water Heaters, Gas Water Heater, Public Sewer, Public Water
Room Sizes
Primary Bedroom: 13x18
Bedroom 2: 12x12
Bedroom 3: 15x12
Bedroom 4: 14x13
Bedroom 5: 15x13
Dining Area: 12x13
Den/ Great Room: 15x17
Kitchen: 12x13
Breakfast Room: 11x11
Bonus Room: 21x15
Living room: 0
Listed By / Shown By
Listed By
Agency Name: BEST Real Estate Company
Agency Phone: 901-407-2177
Shown By
Agent Name: Frankie Kidd
Agent Phone: Cell: (901) 277-5446
Agency Title: Crye-Leike Real Estate Services

Source: MAAR MLS
Estimate Your Payment
Estimated Payment
$ 1,611.03 per month $1,424.36 Principal & Interest $0.00 Property Tax (data not provided by mls) $186.67 Homeowner's InsuranceChange Payment Information
Privacy Policy / DMCA Notice / ADA Accessibility


This site is hosted, designed and copyright
© 1994 - 2026 by
Delta Media Group, Inc. -- Patent Pending --
7284 Bucknell Rd | MLS# 10228278
This single family home located at 7284 Bucknell Rd, Millington, TN 38053 is currently listed for sale with an asking price of $640,000. This property was built in 2007 and has 5 bedrooms and 3 full and 1 partial baths. Bucknell Rd is located in the THORNHILL ESTATES PH1 subdivision. Search THORNHILL ESTATES PH1 real estate on frankie.crye-leike.com today.